

The Canterbury

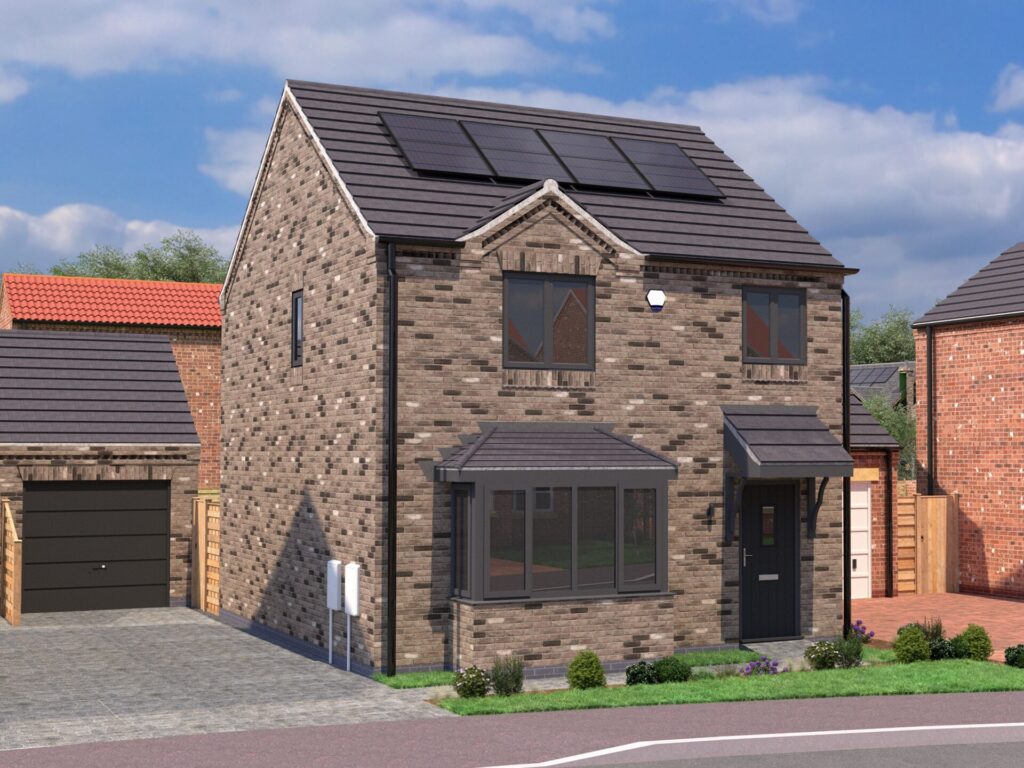
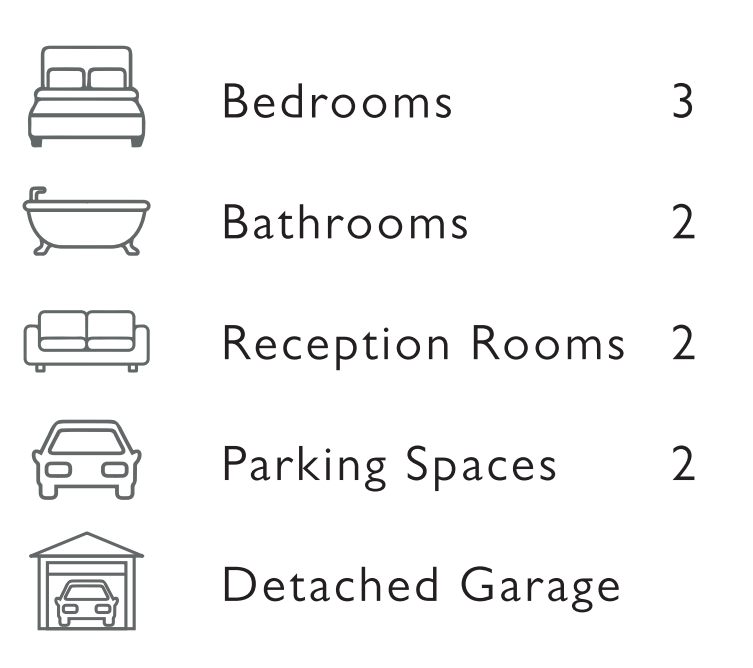
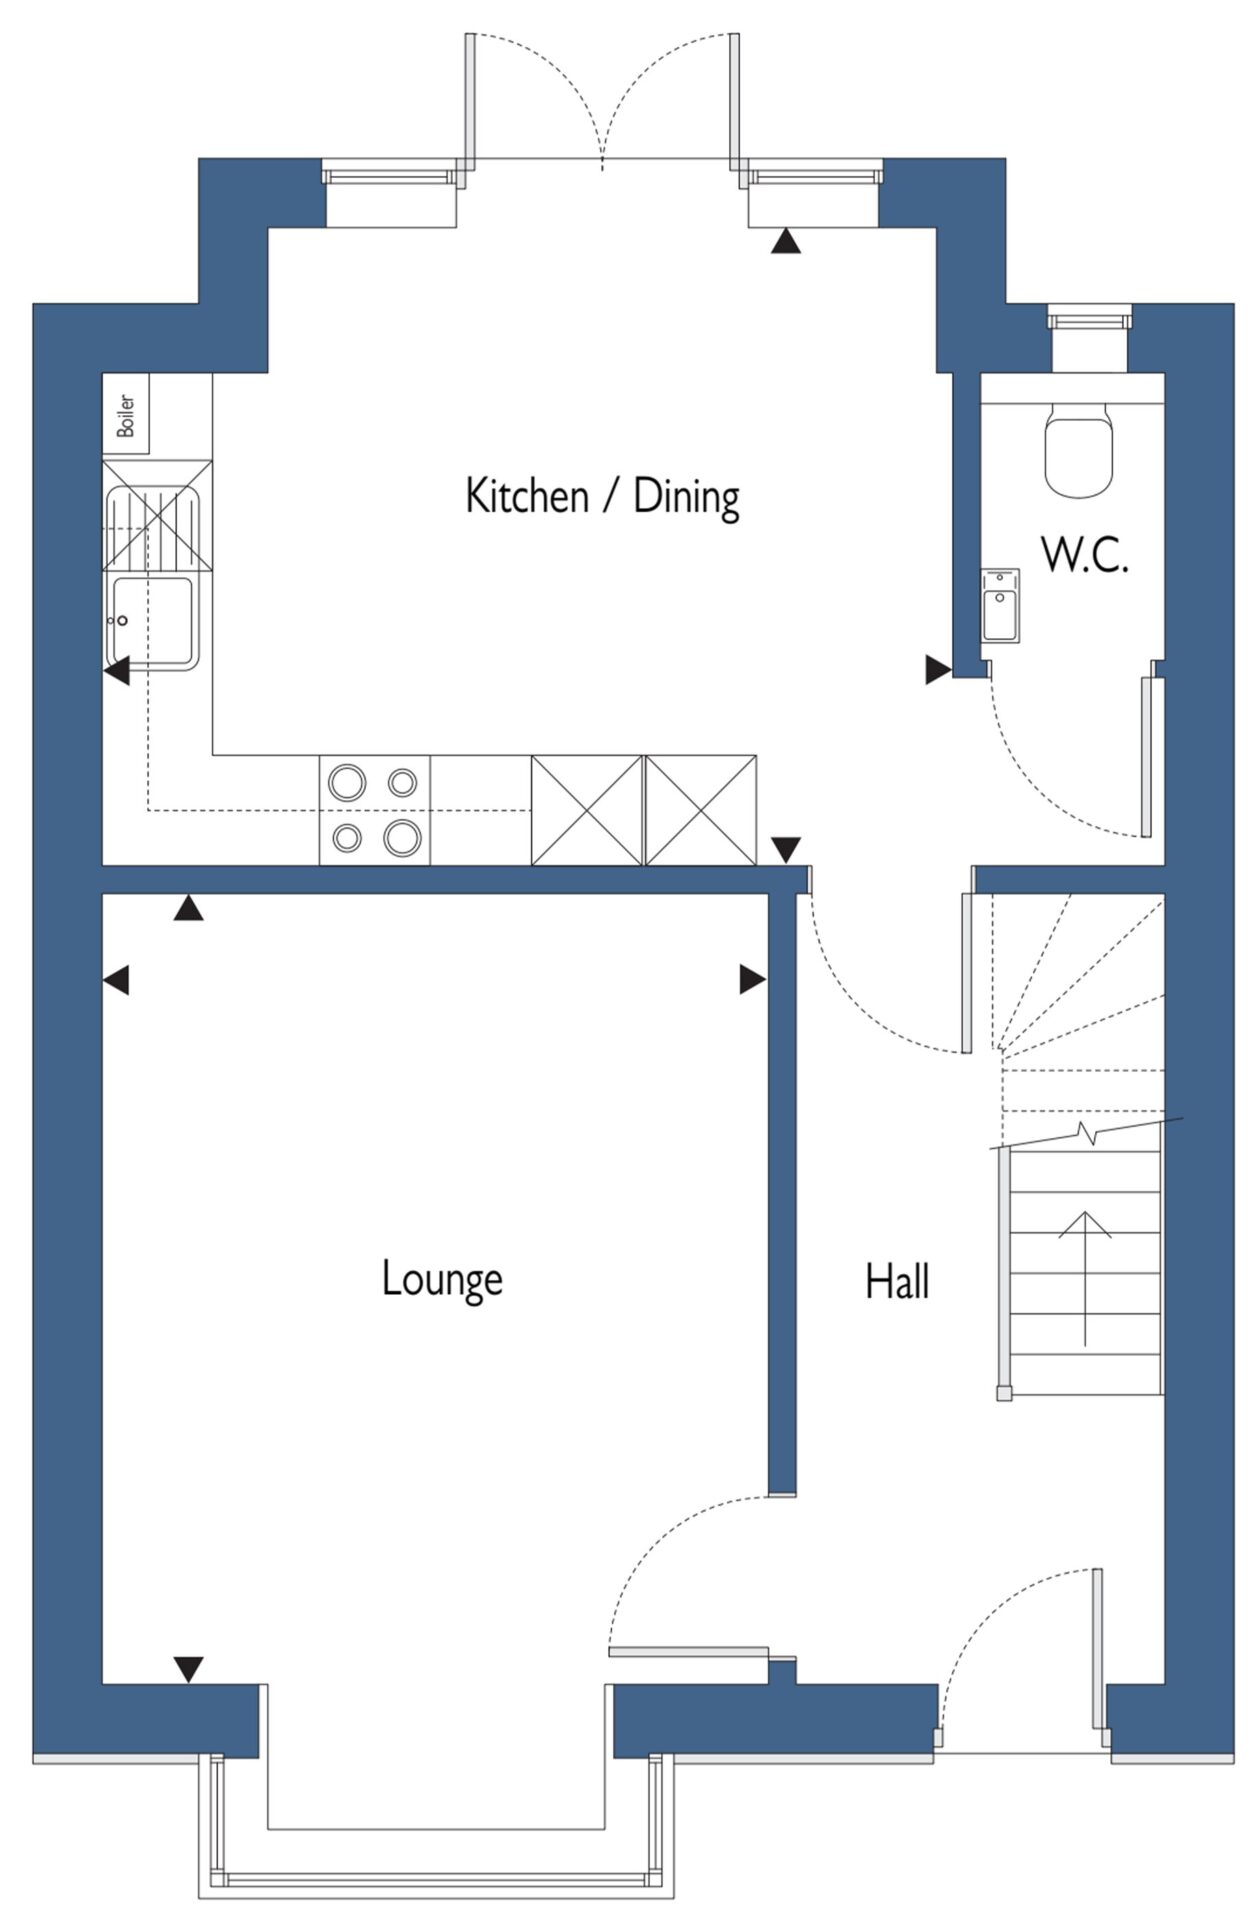
The Canterbury is a charming three-bedroom detached home, offering a well-planned layout perfect for modern family living. Two separate reception rooms give space to relax and entertain, while the open kitchen diner sits at the heart of the home.
About
About this property
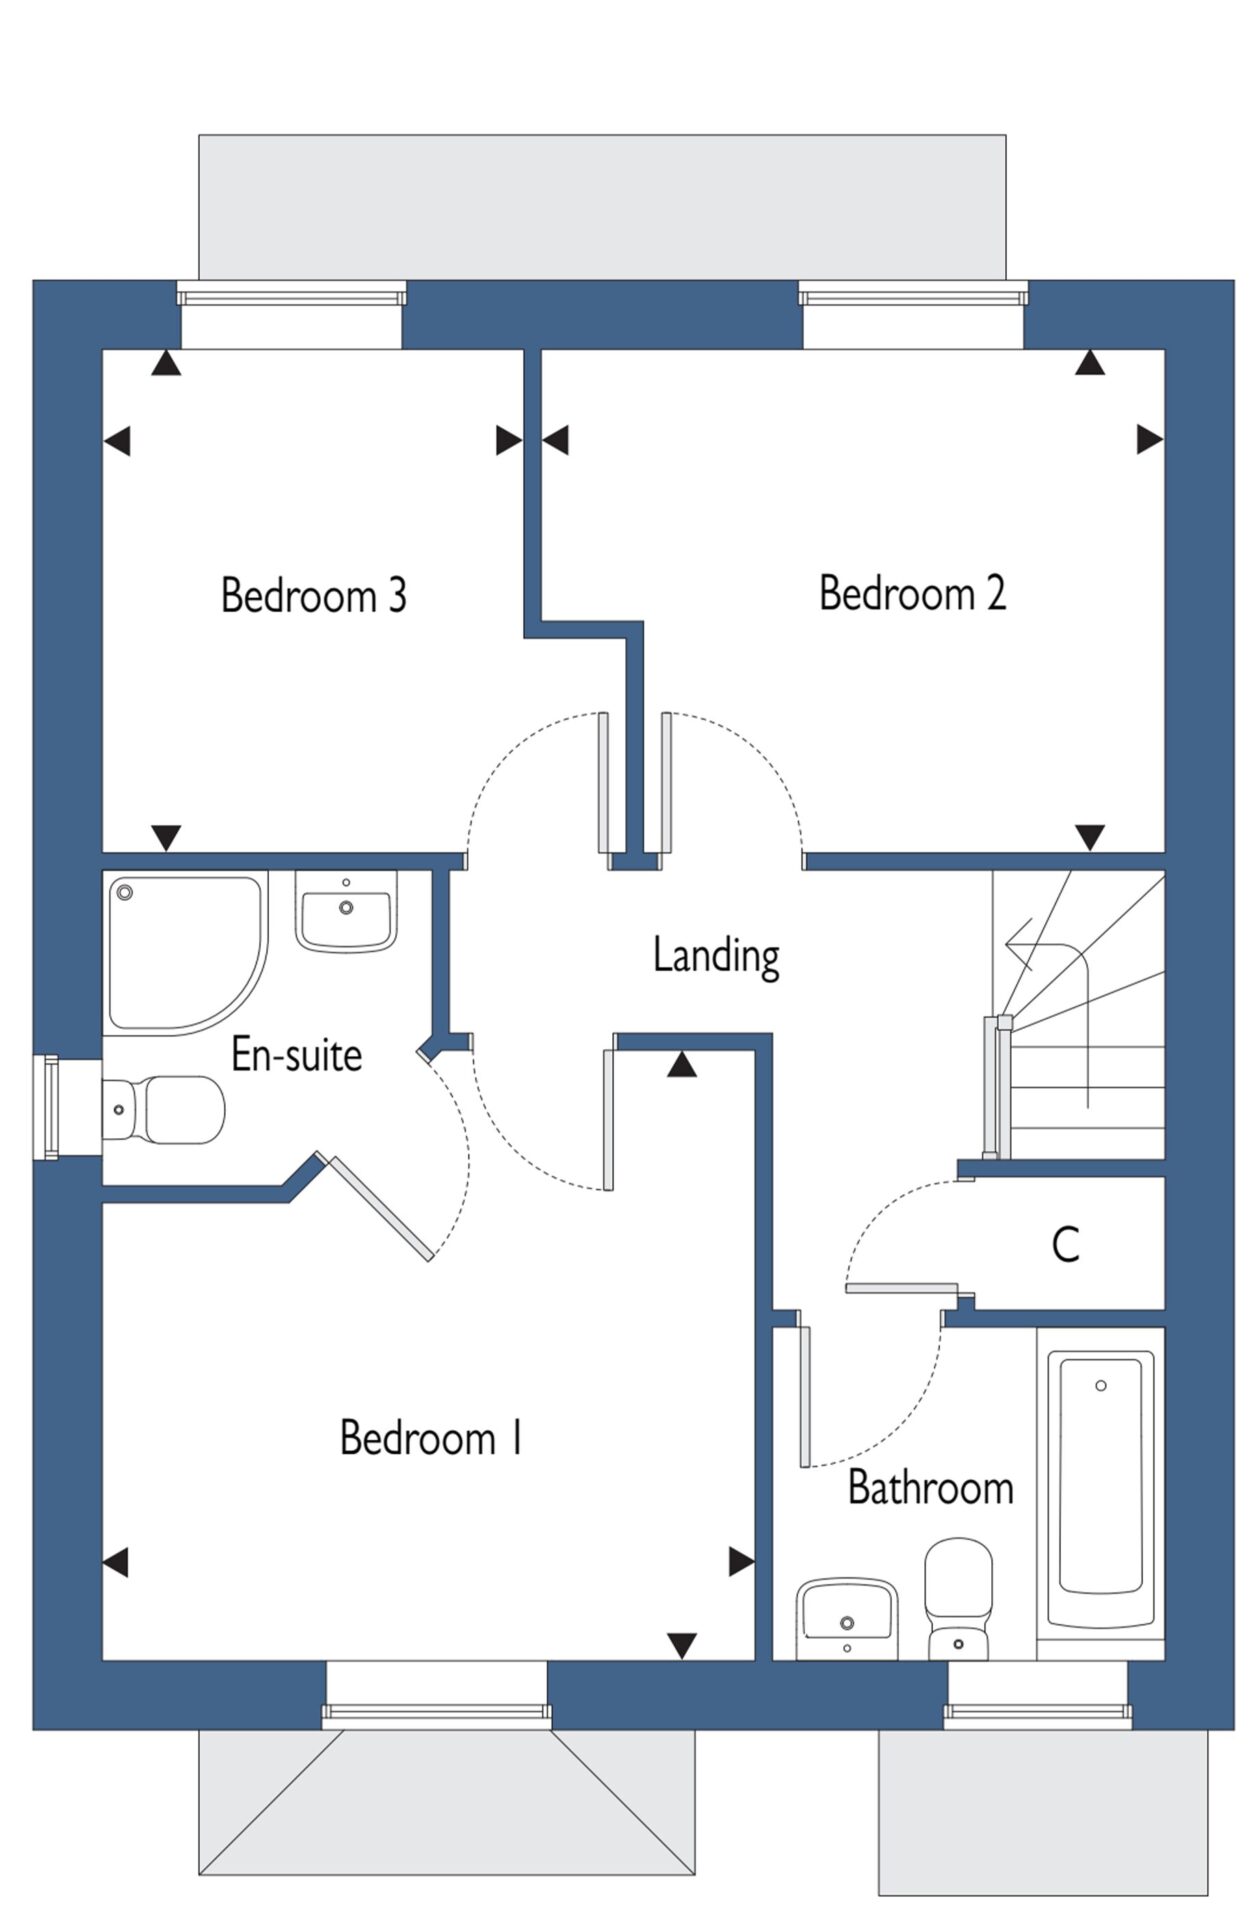
Upstairs, three comfortable bedrooms include an en-suite to the master, alongside a family bathroom and separate W.C. downstairs for added convenience. Solar panels help generate your own power and keep energy costs down, with an untethered EV charging terminal and thicker floor, wall, and roof insulation adding further efficiency. Complete with a detached garage and parking for two cars, the Canterbury combines practicality with everyday comfort.
The Canterbury
gallery
×
![]()

Interested in this property?
Feel free to reach out to our friendly team.